

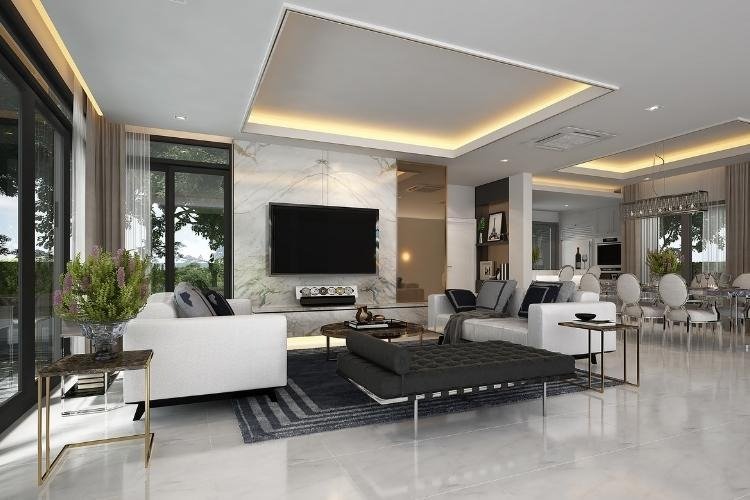
Open-plan living has changed the way we use our homes. Instead of separate rooms with a single purpose, one shared space often needs to handle everything from weekday breakfasts to family dinners, remote work, movie nights, and quiet afternoons with a book. The challenge now is making it feel comfortable and organized while supporting every part of daily life.
A well-designed open-plan space doesn’t depend on square footage alone. It comes down to thoughtful layouts, practical furniture, and subtle design choices that help each area feel connected without losing its purpose.
Start With Functional Zones
The best multifunctional homes don’t rely on walls to separate activities. Instead, they use furniture, lighting, and layout to create natural zones that guide how people move through the space.
Place your dining table where it feels connected to the kitchen, making serving meals simple. Position your seating area far enough away that it feels like its own destination rather than an extension of the dining space. A rug under the sofa or a pendant light above the table helps define each area without interrupting the open feel.
This approach also makes entertaining easier. Guests can chat while someone cooks, children can play nearby, and everyone still feels connected.
Choose Furniture That Adapts to Everyday Life
When one room serves several purposes, every piece of furniture should earn its place. Rather than filling the room with bulky items, look for designs that adapt to changing needs throughout the day.
Modular seating complements open layouts because it allows you to reshape the room whenever circumstances change. You might separate sections for a larger gathering, bring them together for family film nights, or rearrange them to create better flow when hosting dinner.
Multifunctional furniture also helps reduce visual clutter. Storage ottomans, nesting tables, and benches with hidden compartments all contribute to a cleaner, more organized room.
If you’re exploring adaptable seating ideas, learn more about modular couches. They can support open-plan living without sacrificing comfort or style. The flexibility becomes especially useful as routines change, whether you’re hosting friends, working from home, or simply enjoying a quiet evening.
Balance Comfort With Flow
One of the biggest mistakes in open-plan living is overcrowding the space. While it can be tempting to maximize seating or add extra storage, too much furniture interrupts movement and makes the room feel smaller than it really is.
Leave clear walkways between the kitchen, dining area, and seating space so people can move naturally without weaving around obstacles. Even a few extra inches between furniture pieces can make the room feel more welcoming.
Comfort should also remain a priority. Sofas should invite people to relax without blocking sightlines across the room. Dining chairs should tuck neatly beneath the table when not in use, preserving valuable floor space.
Create Visual Harmony Throughout the Space
Although each zone serves a different purpose, the room should still feel cohesive. Repeating colors, materials, and finishes helps tie everything together.
You don’t need matching furniture throughout the room. Instead, repeat elements such as natural wood, black metal accents, woven textures, or soft neutral fabrics to create consistency. Small decorative details, including cushions, artwork, and ceramics, can also connect different parts of the room without overwhelming the design.
Lighting plays an equally important role. Layer overhead lighting with floor lamps and table lamps so each area has the right atmosphere for its function. Bright task lighting works well over kitchen islands and dining tables, while softer lighting creates a more relaxing environment in the seating area.
Natural light deserves equal consideration. Keep window treatments light where possible so daylight reaches every part of the room and helps maintain the open feeling that makes these layouts so appealing.
Plan for Real Life Instead of Perfect Photos
Beautiful interiors often look effortless in photographs, but successful homes are designed around everyday routines rather than staged moments.
Think about where bags land after work, where children complete homework, where guests naturally gather, and how easily you can tidy the room at the end of the day. These practical habits reveal far more about what your layout needs than any trend ever could.
Storage should sit close to where items are actually used. Blankets belong near seating areas, tableware should remain within easy reach of the dining space, and everyday essentials deserve dedicated homes instead of collecting on countertops.
Small adjustments also make a noticeable difference over time. Rotating furniture slightly, repositioning lighting, or introducing flexible seating can improve circulation without requiring a complete redesign.
Let Your Space Evolve With You
One advantage of open-plan living is its flexibility. As families grow, careers change, or hobbies develop, the room can adapt without major renovations.
Avoid designing around a single moment in time. Instead, choose pieces that continue working as your lifestyle changes. Flexible layouts allow you to introduce a reading corner, temporary workspace, or larger entertaining area whenever needed without disrupting the overall design.
Final Thoughts
Rather than chasing every new interior trend, focus on creating a space that feels comfortable to live in every day. Practical layouts, adaptable furniture, and thoughtful zoning can contribute to a home that supports cooking, dining, relaxing, and everything in between.
The most successful multifunctional homes aren’t the ones that look perfect all the time. They’re the ones that quietly adapt to everyday life, making daily routines feel simpler while creating a welcoming place for family and friends.
