

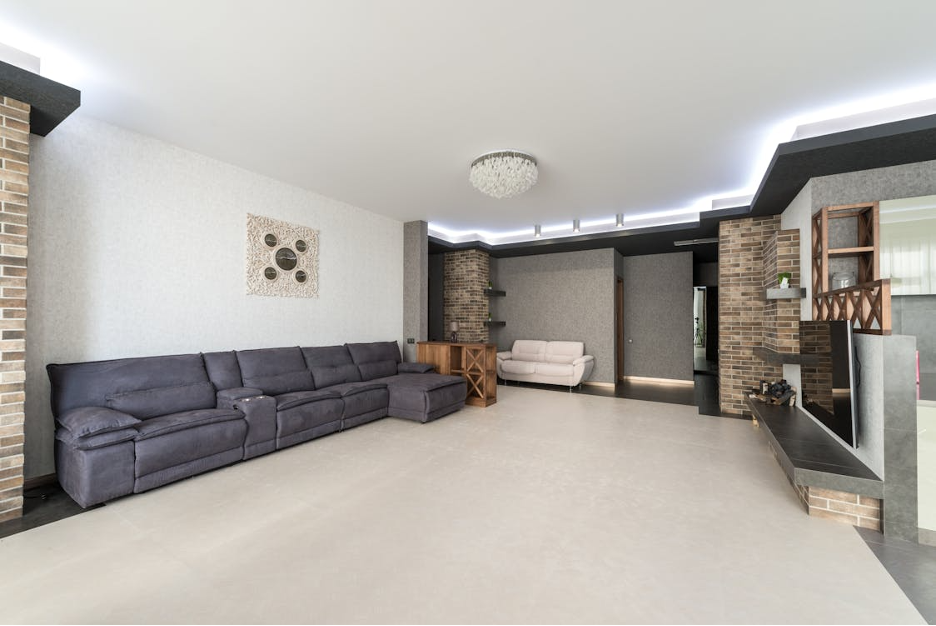
Many homeowners treat the basement as a place to store boxes, old furniture, or rarely used items. That approach leaves a significant portion of the home underutilized. A well-planned basement renovation can add valuable living space without expanding the home’s footprint. It also creates new opportunities for relaxation, entertainment, or productivity right below your main floor.
In areas where homes often feature spacious lower levels, finishing a basement is a practical way to enhance comfort and property value. Buyers in these neighborhoods tend to appreciate homes with functional, updated basements. Instead of letting the space sit idle, more homeowners are turning it into dedicated areas for hobbies, gatherings, or even private retreats tailored to their lifestyle.
From Storage Zone to Stylish Living Area: Planning the Transformation
The first step in any basement project is changing how you see the space. Instead of treating it as overflow storage, start thinking of it as a natural extension of your home. Once you make that shift, it becomes easier to imagine how the area can support your daily routine, whether that means hosting guests, working from home, or simply relaxing at the end of the day.
With that in mind, most homeowners begin to define a clear purpose for the space. Some prefer a quiet office, while others focus on entertainment. One popular option is creating a finished basement man cave, which provides a private and customized retreat. To bring that vision to life, many people choose to work with professional finishing service providers who can deliver a polished result that blends seamlessly with the rest of the home.
Evaluating the Essentials: Moisture, Lighting, and Ceiling Height
Before choosing furniture or décor, it is important to address the structural basics. Moisture control is a major concern in any basement. Even minor dampness can lead to long-term damage if ignored. Installing proper drainage systems, sealing walls, and using vapor barriers can prevent future issues and protect your investment.
Lighting and ceiling height also play a major role in how comfortable the space feels. Basements typically lack natural light, so layered lighting becomes essential. Recessed lights, wall fixtures, and lighter paint colors can effectively brighten the area. If ceiling height is limited, simple adjustments, such as painting exposed beams or choosing low-profile fixtures, can make the space feel more open without major construction. Additionally, decorating walls with wide, long horizontal paintings can visually stretch the room outward, creating the illusion of a grander layout.
Designing the Ultimate Entertainment Hub or Home Theater
A finished basement is an ideal place to build a dedicated entertainment area. With fewer distractions and more control over lighting and sound, you can create a space that feels immersive and comfortable. Start by planning the layout carefully. Seating placement, screen size, and viewing angles should all work together to create a seamless experience.
Beyond the basics, adding features like built-in shelving, a small bar, or a gaming setup can elevate the space. Technology planning is equally important. Running wires for surround sound, installing smart controls, and ensuring strong internet connectivity will make the space more functional. A well-designed entertainment hub can quickly become the most used room in the house.
The Rise of the Flex Space: Home Office Meets Guest Suite
Basements are no longer limited to a single purpose. Many homeowners now want spaces that can adapt throughout the week. A basement can function as a quiet home office during the day and easily convert into a guest suite when needed. This flexibility makes better use of square footage and supports changing lifestyles.
Smart design choices make this possible. Consider a sofa bed, Murphy bed, or modular furniture that can shift roles quickly. Adding a small bathroom or a privacy divider improves guest comfort. Sound insulation is also worth considering, especially if the space doubles as a workspace. A well-planned flex area keeps the basement practical without sacrificing comfort.
Maximizing Small Basements with Smart Layouts and Storage
Not every basement offers a large footprint, but thoughtful planning can make even compact spaces feel open. Start by reducing visual clutter. Open layouts, minimal partitions, and consistent flooring help create a sense of continuity. Keeping sightlines clear makes the space feel larger than it actually is.
Storage should be intentional rather than an afterthought. Built-in shelving, under-stair compartments, and multi-functional furniture can keep everything organized without taking up extra room. Zoning the space also helps. Even in smaller basements, you can define areas for relaxing, working, or storage without overcrowding the layout.
Choosing the Right Flooring and Insulation for Comfort
Comfort in a basement starts from the ground up. Flooring needs to handle moisture while still feeling warm and inviting. Options like luxury vinyl plank, engineered wood, or tile provide durability and resist water damage. Adding area rugs can soften the look and improve comfort underfoot.
Insulation plays an equally important role. Proper wall and subfloor insulation helps regulate temperature and reduce energy costs. It also minimizes noise, which is especially useful if the basement includes entertainment or work areas. A well-insulated basement feels like a natural extension of the home rather than a separate, colder space.
The “Man Cave” vs. the “Family Den”: Finding Your Style Balance
When designing a basement, it helps to decide whether the space will serve a specific individual or the entire household. A personal retreat often reflects hobbies or interests, with features such as sports-themed décor, gaming setups, or a built-in bar. This approach creates a space that feels tailored and relaxing.
On the other hand, a family-focused den emphasizes comfort and versatility. Neutral colors, durable furniture, and open seating arrangements make the space welcoming for everyone. Many homeowners find a balance between the two by combining personal touches with practical design. This ensures the basement stays relevant as needs evolve.
Creating Lasting Value Through Basement Transformation
Transforming a basement into a functional living space requires careful planning, but the results are worth the effort. Addressing structural needs, defining a clear purpose, and choosing durable materials all contribute to a successful outcome. Each decision adds to both comfort and usability.
A finished basement supports everyday living while also increasing long-term property value. Whether used for work, entertainment, or relaxation, it becomes a space that homeowners rely on regularly. With the right approach, the basement shifts from overlooked storage to one of the most valuable areas in the home.
